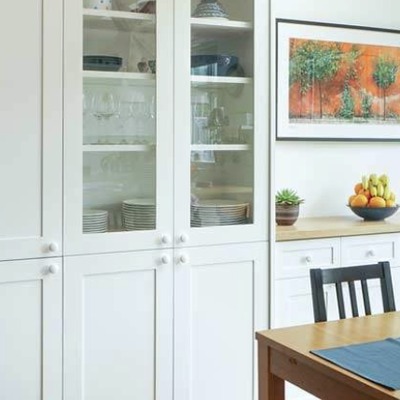
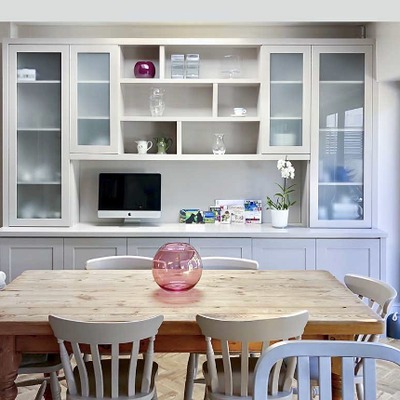
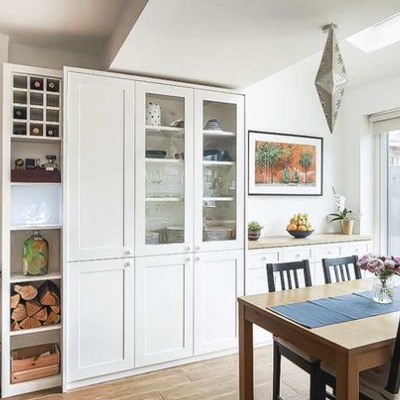
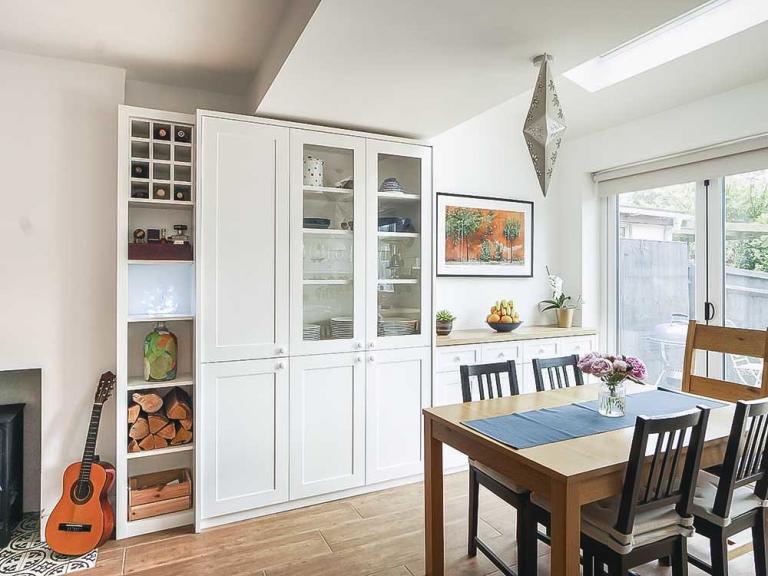
Custom White fitted living room storage unit featuring shaker doors, glazed display cabinets, open shelving, and an integrated wine rack besides a dining space.

Bespoke Built-in Cupboards and Custom Storage Solutions

At Built In Solutions, we design and build bespoke built-in cupboards for homes across Oxfordshire, Buckinghamshire, and Berkshire. Every cupboard is made to measure in our Long Hanborough workshop and installed in your home in a single day.

Storage That Becomes Part of the Room

A built-in cupboard is not just a storage solution — it is a piece of furniture that becomes part of the room. Made to the exact dimensions of the space it occupies, finished in a hard-wearing workshop lacquer in any colour, and designed to work within the architecture of your home rather than despite it.

From a single alcove unit to a full room of fitted storage, every project begins with a free home visit and ends with a fixed quote — no surprises.

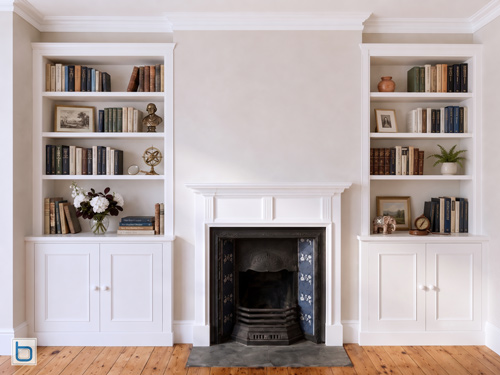
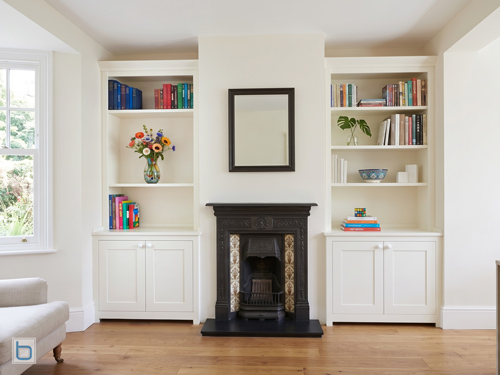
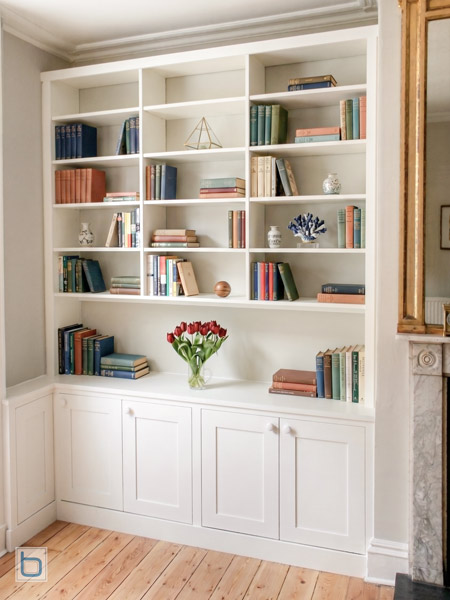
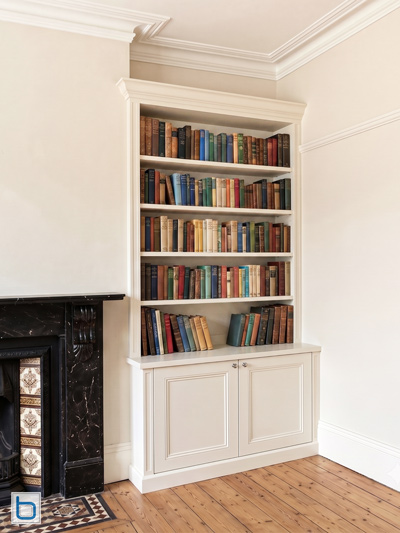
Bespoke white living room alcove cupboards featuring traditional panelled lower doors and fitted open library bookshelves filled with books besides a classic black fireplace.

Bespoke built-in cupboards in white — period property living room with alcove units framing chimney breast, open shelving above closed cupboard doors

Recent Built-in Cupboard Projects

Fitted alcove cupboards in White either side of Victorian chimney breast — open shelving above closed cupboard doors below

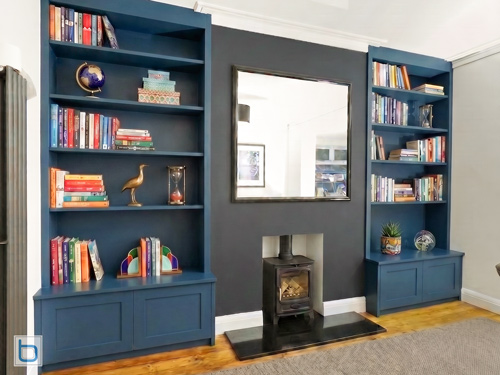
Contemporary built-in cupboards in Farrow and Ball Hague Blue — flat panel handleless doors, floor to ceiling

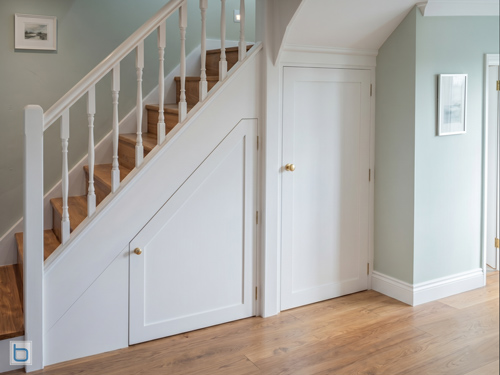
Bespoke white built-in cabinets configured for under-stairs storage featuring custom angled shaker doors and brass knobs.

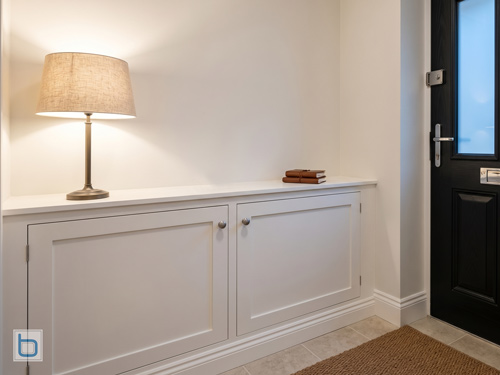
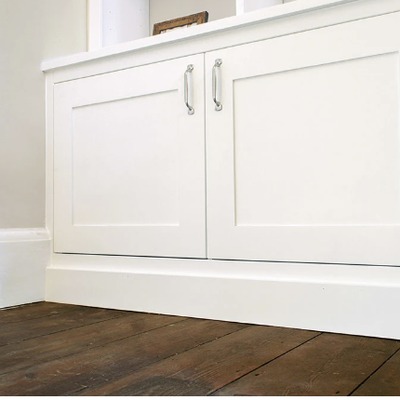
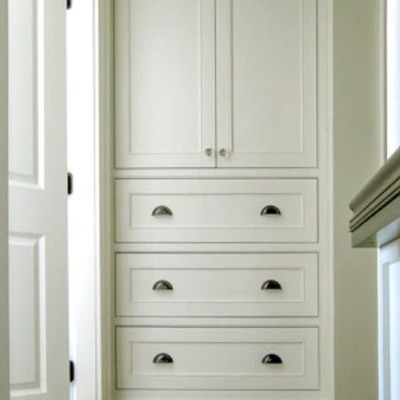
Bespoke built-in cabinets in white low level hallway cupboard with shaker style doors

Tailored Cupboards for Every Room

Built-in cupboards solve storage problems that freestanding furniture never quite resolves — because freestanding furniture is made to standard sizes, and rooms are not. Here is how we approach built-in storage in the rooms where it makes the most difference.

Living Room and Alcove Cupboards

The alcoves either side of a chimney breast are the most natural home for built-in cupboards in any Victorian or Edwardian property. A pair of fitted alcove cupboards — base cupboards with doors below, open shelving above — uses space that most homeowners leave empty or fill with freestanding furniture that never quite fits.

Beyond the alcoves, full-width living room cupboard walls — running floor to ceiling, wall to wall — create a complete storage and display solution. A breakfront design, where a central section projects forward from the sections either side, adds depth and visual interest to what would otherwise be a flat composition.

Pair of alcove cupboards either side of Victorian chimney breast — White painted, base cupboard doors below, open shelving above

Media Walls and TV Units

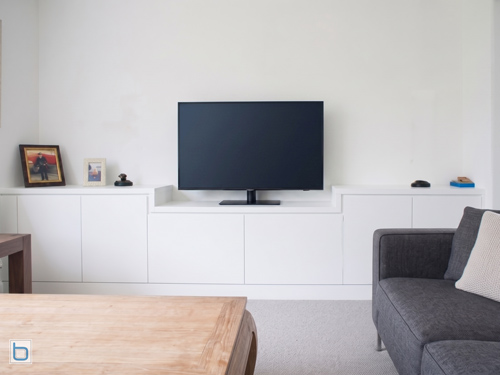
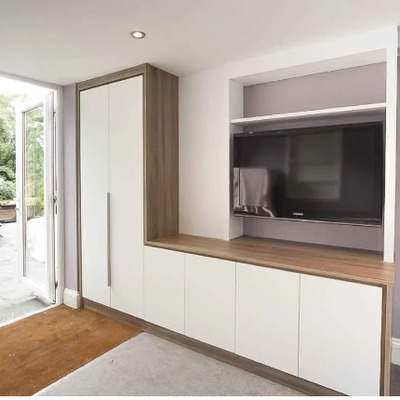
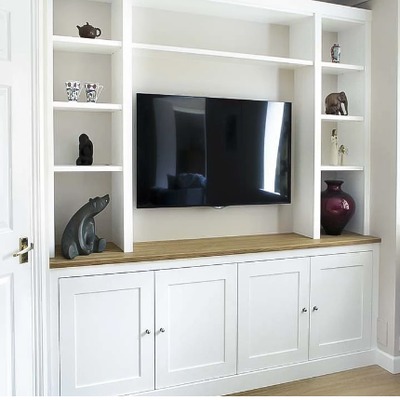
Contemporary built-in TV unit — flat panel handleless doors, central TV recess, no visible cables, White lacquer finish

A built-in TV unit is a cupboard composition built around the television — concealing AV equipment, routing all cables internally, and creating a clean, resolved focal point. 

For living rooms where an integrated electric fire is part of the design, we build furniture specifically engineered to house a Gazco eReflex electric fire alongside the television within a single cohesive composition.

Understairs Storage

An understairs void in a well-designed home is an opportunity — not just for storage, but for a piece of fitted joinery that becomes a genuine architectural feature. A contemporary open shelving and cabinet composition, a fitted home bar, a compact home office, or a fully fitted utility space — all designed around the specific geometry of your staircase and finished to the same standard as every other piece of furniture in the room.

Most understairs voids end up as a dumping ground — coats on hooks, shoes on the floor, the hoover wedged in at an angle. The space exists but it never quite works. Bespoke joinery changes that entirely.

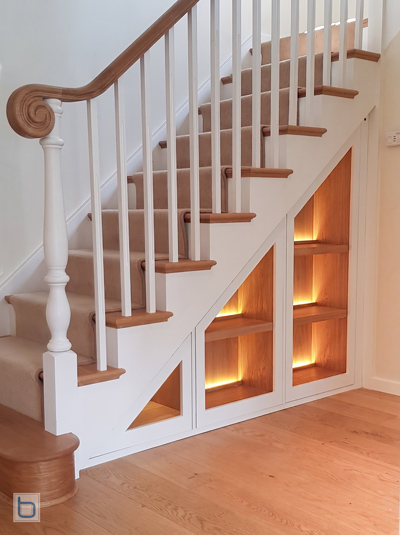
Behind a White painted frame sits an open-fronted prime grade Oak bookcase with warm LED uplighting in each bay — the Oak interior visible through the open fronts, the White frame built to match the staircase profile exactly.

The same mouldings, the same proportions, so the unit reads as part of the staircase rather than something added to it. Closed, it looks like an architectural feature. Open, it reveals the full warmth of the Oak and the depth of the storage behind..

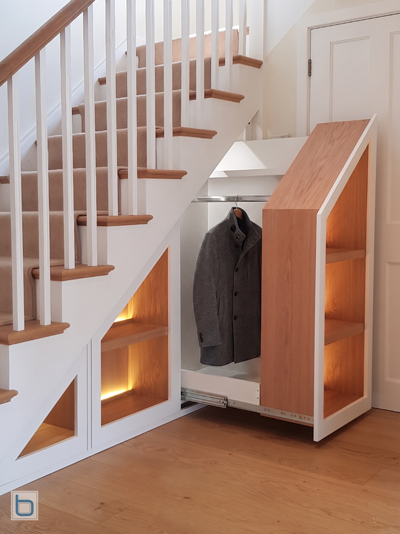
The pull-out unit is where the design earns its keep. The entire section slides out on full-extension runners to reveal a dedicated coat hanging rail and additional shelving behind — space that would otherwise be completely inaccessible, made fully usable without compromising the clean appearance of the closed front.

Bespoke white fronted built-in cabinets configured as under-stairs open display shelves featuring a warm oak interior, wooden shelving, and integrated LED backlighting.

Bespoke built-in cabinets under stairs open shelving with integrated LED lighting and oak interior

Bespoke white Slide out built-in Bookcase cabinets showing an under-stairs pullout storage unit extended out from the framework to reveal integrated oak shelves and warm LED lighting.

Bespoke built-in cabinets under stairs pullout storage shelving unit leading to a hallway cupboard for your coats

Every understairs space is different. We design and build each installation from scratch — no standard units, no compromises on fit or finish.

Hallway and Boot Room Storage

A hallway fitted cupboard is not a single solution — it depends entirely on what the hallway needs to do. Here are the three most common approaches we design and build.

The Boot Room Sequence

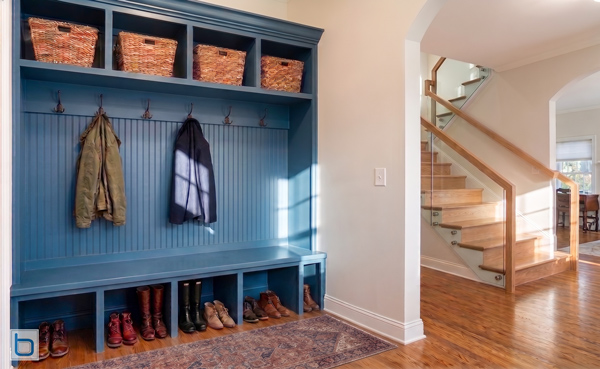
For period properties with an entrance hall, a boot room sequence positions open bench seating, low cubbies, and coat hooks near the entrance — the practical, high-traffic elements first — transitioning to taller closed cabinets further along the run for long-term storage and to conceal utility clutter. The result is a hallway that works hard at the door and reads as considered furniture further in.

Fitted boot room hallway storage — open bench seating, low cubbies, and coat hooks near entrance transitioning to tall closed cabinets

The Hidden Utility Corridor

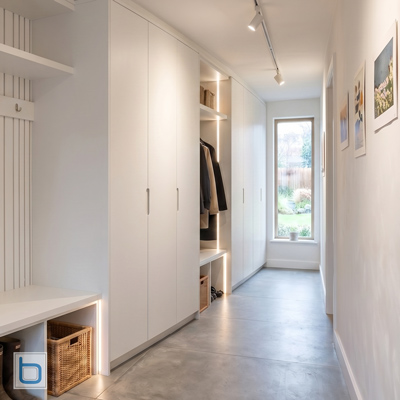
Bespoke white built-in cabinets configured for hallway and boot room storage featuring floor-to-ceiling seamless wardrobes, an open coat hanging niche with vertical LED lighting, and a storage bench.

Fitted hallway utility corridor — floor to ceiling White handleless closed cabinetry creating a monolithic wall surface in a modern home

For modern homes with a tight passage between rooms, mostly closed floor-to-ceiling cabinetry with minimal handles creates a monolithic wall surface that maximises storage without visual clutter. Shallow cupboards at 200-300mm depth handle general utility storage. Deeper units at 600mm accommodate ironing boards, vacuum cleaners, or stacked appliances. The corridor functions as a utility space that looks like a wall.

The Integrated Library and Display Hallway

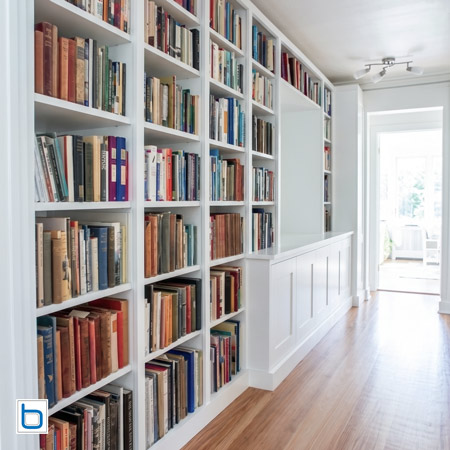
For clients who want the hallway to feel like a room rather than a corridor, a combination of open shelving, closed cubbies, and integrated lighting transforms a narrow passage into a curated space. Open sections break up the solid cabinetry, making a narrow hall feel less constrained, while lighting highlights art and objects rather than just coats.

What Makes It Look Built-In

Across all three approaches, the details that make a hallway installation feel genuinely integrated are the same — continuous scribing to the ceiling, floor, and walls so the cabinetry reads as part of the architecture, and handleless or flush pull hardware to maximise walking width in tight corridors.

The cabinetry should also meet a durable floor surface rather than carpet — hallways and boot rooms are high-traffic areas and the junction between furniture and floor needs to be resolved accordingly.

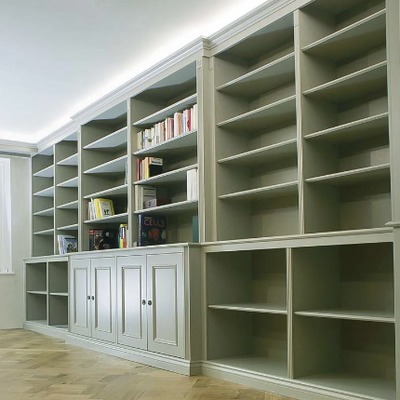
Bespoke white built-in cabinets configured as a long hallway library wall featuring floor-to-ceiling open bookshelves and low-level shaker storage cupboards.

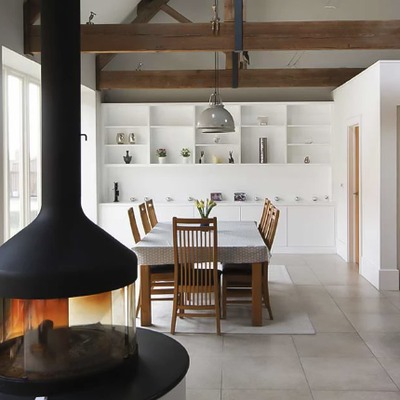
Fitted hallway library and display storage — combination of open shelving, closed cupboards and integrated lighting in a period property

Perfect Integration: What is Scribing?

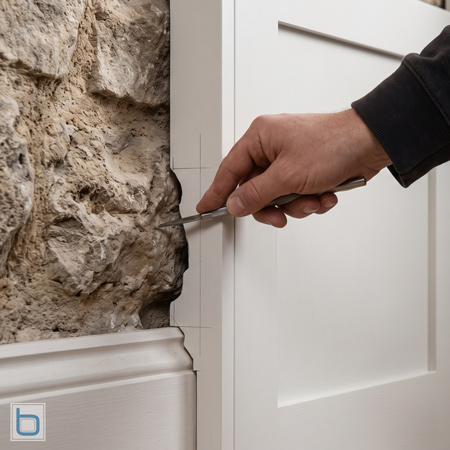
Many homes across Oxfordshire, Berkshire, and Buckinghamshire have beautifully uneven walls, settled floors, and ceilings that have moved over decades or centuries. Standard modular furniture leave visible gaps at every junction with the wall — gaps that less experienced installers mask with silicone joints that discolour and crack over time.

We scribe every panel to the exact profile of the surface it meets. Rather than filling gaps after the fact, our installers cut each panel edge to follow the precise contours of your plasterwork, skirting boards, and ceiling — sealing every junction completely. The result is furniture that looks as though it was built as part of the original property.

A carpenter's hand holding a scribing tool to mark a white wooden cabinet panel, carefully tracing the uneven contour of a rustic exposed interior stone wall for a custom seamless fit.

Home Libraries and Studies

For serious book collections, a built-in bookcase — floor to ceiling, wall to wall — provides properly proportioned shelving that no freestanding unit can match. For rooms where a bookcase and a desk need to coexist, see our fitted home library page for full details on whole-room library installations.

Choose Your design — Seamless Integration

A built-in cupboard can look traditional or contemporary, period or modern, painted or natural timber — the exterior style is entirely separate from the interior storage configuration. The same base cupboard with adjustable shelving and soft-close drawers can be wrapped in Shaker-profile doors with period cornicing for a Victorian terrace, or flat-panel handleless doors with a shadow gap detail for a new build.

We work in four main styles — Shaker, Contemporary, Victorian period style, and Transitional — . Every style is available in any colour from Farrow and Ball, Little Greene, Dulux, or any other paint brand. Popular choices include Elephant’s Breath, Purbeck Stone, and Ammonite for warm neutrals, Hague Blue and Railings for dramatic darker tones, and Pointing and All White for clean whites.

Shaker style fitted cupboards in Farrow & Ball Pointing — living room setting, period property

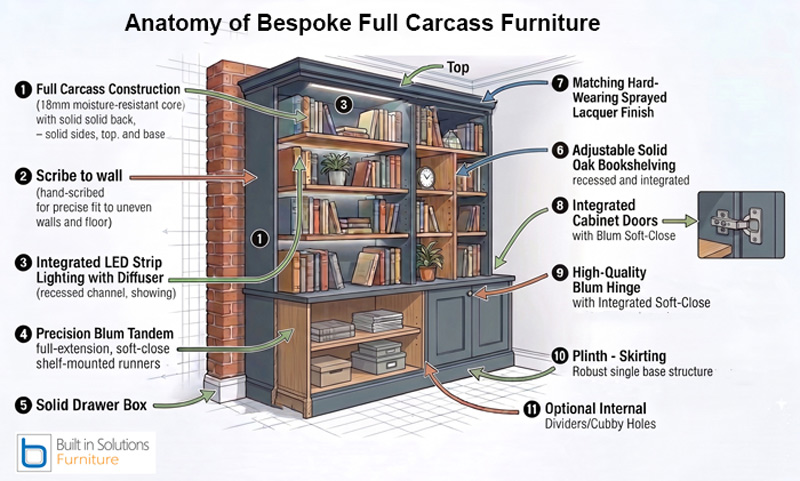
The Anatomy of a Bespoke Built-in Cupboard

Every built-in cupboard we make is full carcass construction — every unit built as a complete structural box with solid back panel, base, top, and sides. This applies whether it is a single alcove unit, an understairs installation, or a full-width hallway run — the construction standard is the same throughout.

Built-in Cupboard Technical Specifications

  • Full Carcass Construction — 18mm high-density moisture-resistant engineered board throughout, with a completely solid back, sides, top, and base. Every unit is structurally independent of the wall behind it.
  • Hand-Scribed Fitting — each panel edge scribed to follow the exact contours of your walls, floors, and ceilings — including deep Victorian skirting boards and uneven period plasterwork.
  • Adjustable Shelving — heavy-duty adjustable shelf pins throughout, allowing internal configuration to be reconfigured as storage needs change.
  • Blum Tandem Drawer Runners — full-extension soft-close runners on all drawers, carrying sustained weight without degrading over time.
  • Blum Soft-Close Hinges — fitted as standard on all cupboard doors, engineered for decades of quiet, precise operation.
  • Cornice and Plinth — cornice at the top designed to match or complement the existing room cornice; plinth at the base matching the skirting board profile.
  • Workshop Lacquer Finish — every visible surface finished in our dedicated workshop with a hard-wearing professionally sprayed lacquer in any colour.
  • Integrated LED Lighting — recessed LED strip lighting available within open shelving sections, with all cable routing designed into the carcass — wiring completely concealed.

Why Full-Carcass Cupboard Construction Matters

A built-in cupboard is a permanent fixture — it needs to perform reliably for the life of the house. Full carcass construction produces a unit that is structurally self-contained, with doors that hang true and drawers that run smoothly regardless of what the wall behind does seasonally.

Many fitted cupboard companies use face-frame construction — attaching door tracks and shelf frames directly to the plasterwork and using the floor and ceiling as structural elements. In period properties this approach fails gradually: walls flex, frames shift, doors stick, and gaps open at junctions. Full carcass construction eliminates all of this.


 Full Carcass Modular
ConstructionFull carcass construction — solid back panel, top, sides, and base on every unitOpen-backed frames or face-frame fixed to the wall
Wall FitEvery panel hand-scribed to the exact profile of your walls, floors, and ceilingsFiller panels or mastic beads to cover gaps at every junction
SizingMade to the exact millimetre of your alcove — every panel cut to sizeStandard module sizes adapted to fit with filler strips
CablesCable management routed internally through the carcass — no visible wiringStandard rear cutouts — cables managed after installation
FinishWorkshop-applied hard-wearing sprayed lacquer in any colourPaper foil wrap or melamine edging
InstallationPre-built and pre-finished — most installations completed in a single dayAssembled on site — cutting and finishing in your living room

The Built In Solutions Difference

Full Carcass Construction

Every unit built as a complete structural box — back panel, base, top, and sides. Stronger and more durable than face-frame alternatives. Standard on every project.

Precision Scribing

Every panel edge cut to follow the exact profile of your wall, floor, or ceiling. No visible gaps — even against the most irregular period plasterwork.

Workshop Manufactured

Every carcass built, every door hung, every piece spray-lacquered in our workshop before arriving at your home. On installation day we scribe and fit everything precisely.

Premium Hardware

Blum soft-close hinges and Blum Tandem full-extension drawer runners as standard — hardware that operates smoothly and quietly for decades.

What Does a Built-in Cupboard Cost?

A single alcove cupboard with shelving above starts from around £1,800. A pair of matching alcove units framing a chimney breast starts from around £3,000. Full-width floor-to-ceiling cupboard walls start from around £4,000. We always provide a fixed quote before work begins.

How the Process Works

From your first enquiry to the day of installation — here is what to expect.

1. Free Home Consultation

2. Design Drawing & Fixed Quote

3. Workshop Manufacturing

4. Installation in a Single Day

5. Full Guarantee

Frequently Asked Questions About Built-in Cupboards

Most built-in cupboard installations are completed in a single day. We manufacture everything in our workshop beforehand — the cupboard arrives pre-built and pre-finished, ready to fit. Larger whole-wall installations may take two days.

Yes. For period properties, we match existing skirting board profiles, cornicing details, and architrave mouldings so the new cupboard feels as though it has always been part of the room. We scribe all furniture to the existing surfaces so there are no visible gaps at any junction.

Yes — and alcoves in period properties are almost never perfectly square. We scribe every panel to the exact profile of the wall, floor, and ceiling it meets. The result is a cupboard that appears to have always been part of the room.

Yes. We finish all our painted cupboards in a hard-wearing workshop lacquer in any colour — Farrow and Ball, Little Greene, Dulux, Fired Earth, or any other brand. For clients who prefer it, we can also apply Farrow and Ball or Little Greene’s own paints directly.

Full carcass construction means every unit is built as a complete structural box — back panel, base, top, and sides — before the doors are fitted. It is stronger and more durable than face-frame construction, where doors are attached to a lightweight framework fixed to the wall. All our cupboards are full carcass as standard.

Yes. Our full carcass construction means furniture is secured at specific fixing points rather than bonded to the plaster. Removal — when moving house — leaves the walls intact.

A single alcove cupboard with shelving above starts from around £1,800. A pair of matching alcove units from around £3,000. Full-width floor-to-ceiling walls from around £4,000. We always provide a fixed quote before work begins.

Yes. Our full carcass construction method means we can install furniture without damaging original walls, fireplaces, or period features. We work regularly in listed properties and conservation areas across Oxfordshire, Buckinghamshire, and Berkshire.

What our Customers say

Carolyn Hollands
Interior Designer (Beauford interiors - Chelsea)
Built in Solutions made a bookcase unit for my client and I was really impressed by the outcome.

It was made to a high specification and with maximum attention to detail. It was delivered in the timescale given and exactly as promised. Detailed drawings were provided and end result was fantastic. I would highly recommend this company.
Gillian Lewis
OXFORD UNIVERSITY HISTORY DON
First class work - a lovely piece of bespoke carpentry (TV shelf enclosed in bookcase) and all on time. Thanks again. Extremely likely to recommend.
Sarah Swain Interiors
Interior Designer
We have been delighted with the design and craftmanship of Built In Solutions. The quality of the materials and joinery are excellent and their ability to resolve a practical issue mean that we would be very happy to recommend them whole-heartedly.
Estervan Interior Design
Interior Design
I am an interior designer and asked Built in Solutions to manufacture built in cupboards with shelving above from drawings I provided.

They were happy to work to my design and I found them very professional and easy to collaborate with. I was impressed with the whole build and instalment process and the finished result was excellent in terms of quality and expected look.
Charles Hunter Pease
Chairman - RNLI (retired)
Everything about the work done was of the best quality and precision. The end result is exactly what was promised and finished to the highest of standards, certainly worth waiting for.
Phillippa Mills
Doctor - UCL GREAT ORMOND STREET INSTITUTE OF CHILD HEALTH
We had a breakfront cabinet designed for the length of one of our living room walls and it is everything we had hoped for and more.

It's transformed our room. The service that we received was amazing from suggestions, design, delivery and fitting. I would highly recommend Built in Solutions.
Tim Cooper
I now have a gorgeous run of fitted wardrobes. Outstanding finish, and everything was also left completely tidy and clean. Extremely impressed and wouldn't hesitate to recommend the Built in Solutions team.
Louise Altman
We absolutely love our new reading nook and our wardrobes! They are even better than we imagined and our friends are extremely envious.

Working with Built in Solutions was really easy and everything went as planned. We are now planning some more work to transform other parts of our house!
Chitra Humphries
Built in Solutions designed and built a bar for us which sits nicely in our coffee area. The quality of the product and customer service was excellent.

They spent the time to work with us to make sure we got what we wanted and we are very pleased with it.
Rebecca Wiltshire
Built in Solutions made wardrobes for the alcoves in our bedroom.

The service was brilliant, they were on time, tidy and very pleasant team to have in the house (even watched the baby for me for a few mins!).

The quality of the workmanship is excellent, my wardrobes are beautiful, Marie Kondo would be jealous.
Why Choose us?

Truly Made to Measure

Every cupboard built from scratch for the exact dimensions of your space — not standard cabinets adapted to fit with filler panels.

Full Carcass Construction

Every unit built as a complete structural box — stronger and more durable than face-frame alternatives, built to last for decades.

Any Colour Finish

Hard-wearing workshop lacquer in any colour — Farrow and Ball, Little Greene, Dulux, or any other brand. Manufacturers' own paints available on request.

Period Property Specialists

We scribe every panel to the exact profile of your walls, floors, and ceilings — no visible gaps, however uneven the surfaces.

Free Home Visits

Free home visits across Oxfordshire, Buckinghamshire, and Berkshire — no obligation, fixed quote before anything is built.

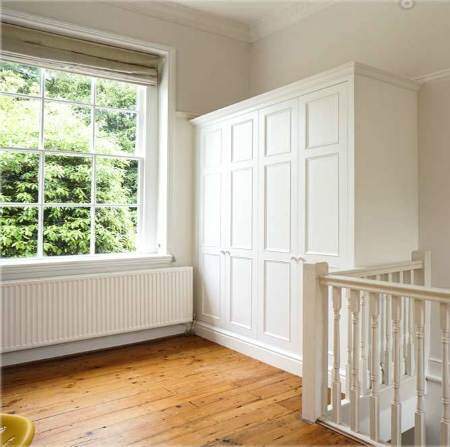
Bespoke handmade fitted wardrobe by Built in Solutions — white painted Victorian period design with raised panel doors and detailed cornice

Made by Craftsmen

Every piece of furniture we make is built by hand in our Oxfordshire workshop — cut, assembled, and spray finished by the same small team of craftspeople who have been making furniture with us for years. There are no subcontractors, no flat-pack components shipped in from elsewhere, and no compromises on the quality of what leaves the workshop.

When our installation team arrives at your home, they know exactly what they are fitting and how it was built. That continuity — from the first measurement through to the day of installation — is what makes the difference between furniture that looks right and furniture that looks as though it was always meant to be there.

What Else Can We Make for You?

Fitted Alcove Cupboards

Dedicated alcove storage for chimney breast recesses.

Media Walls & TV Units

Built-in TV cabinetry with cable management and Gazco fire integration.

Built-in Bookcases

Floor-to-ceiling fitted shelving for living rooms and home offices.

Fitted Living Room Furniture

Alcove cupboards, media walls, bookcases, and display storage.