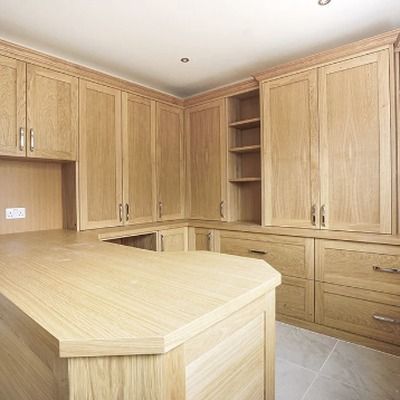
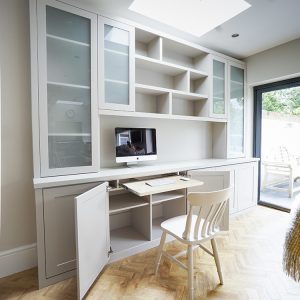
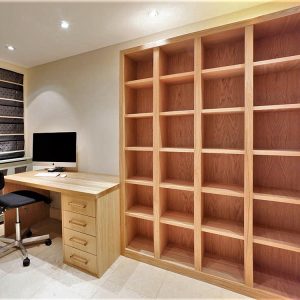
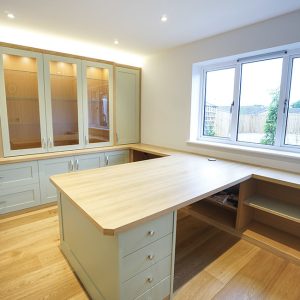
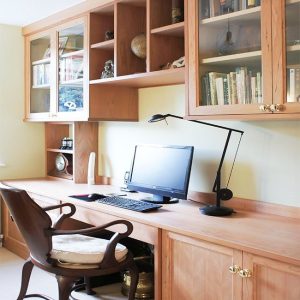
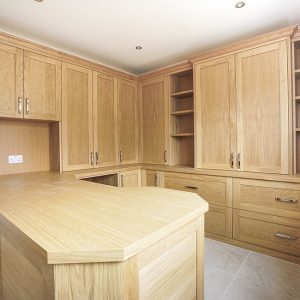
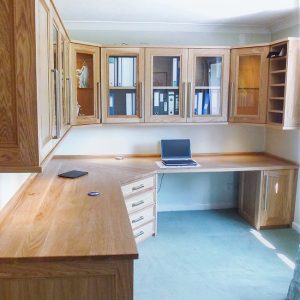
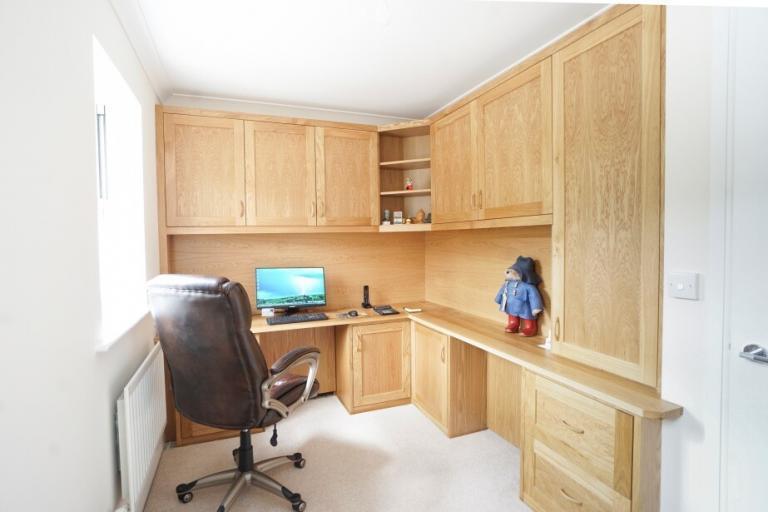
Custom natural oak built-in cupboards and corner study workstation featuring overhead storage cabinets, a tall cupboard unit, and a fitted computer desk.

Bespoke Fitted Home Office Furniture: Workspaces Designed Around How You Actually Work

Working from home has gone from a temporary fix to a permanent reality for a lot of people. The difference between a properly fitted home office and a desk shoved against a bedroom wall isn’t just about looks—it’s the difference between having a workspace that helps you focus and get things done, and one that makes you feel like you’re constantly fighting for space.

At Built In Solutions, we design and build bespoke fitted home office furniture for homes across Oxfordshire, Buckinghamshire, and Berkshire. Every workspace we create is made to measure for your specific room, your specific technology, and the way you specifically work. From full room fit-outs with floor-to-ceiling joinery to compact alcove studies that make a productive workspace out of a corner that was previously wasted — we build workspaces that work as hard as the people using them.

Fitted Home Office Projects

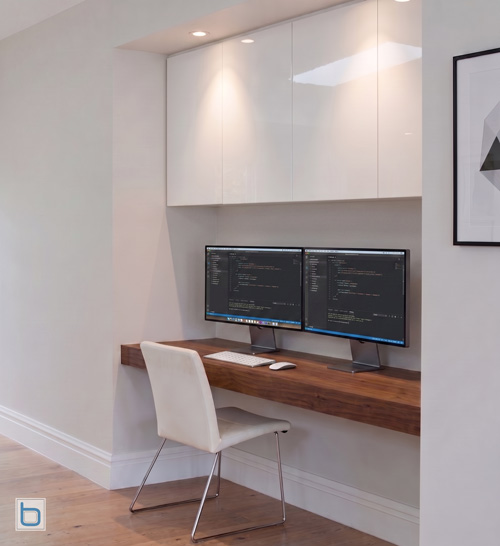
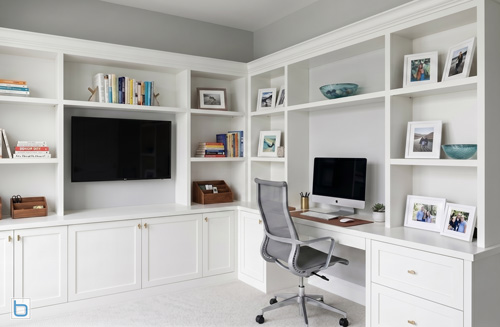
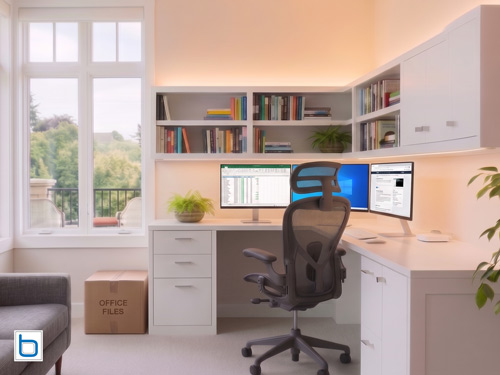
Contemporary fitted home office — dual monitor setup L-shaped home office duel monitor setup combining integrated executive desks, deep filing drawers, and custom floating corner shelving with warm built-in LED lighting.

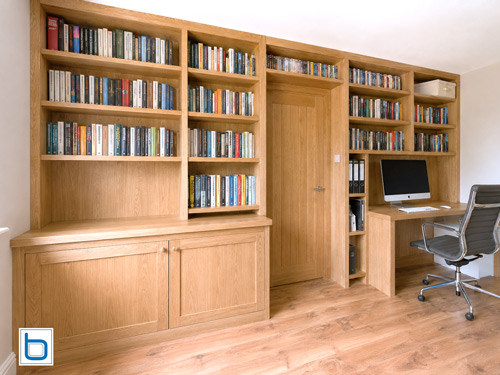
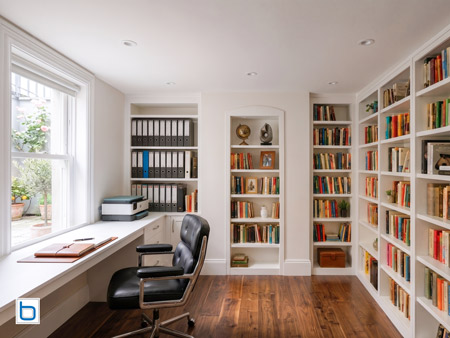
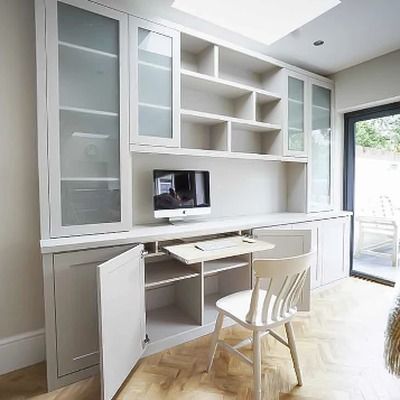
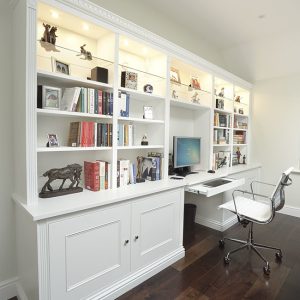
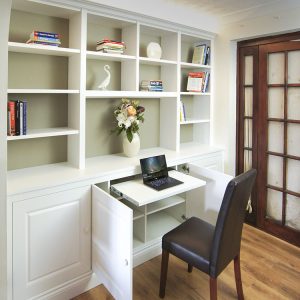
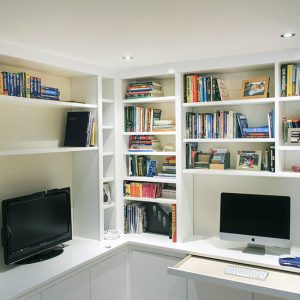
Grand bespoke oak home office library wall combining classic shaker cupboards, an integrated study desk, and extensive open bookshelving precision-fitted around an interior doorway.

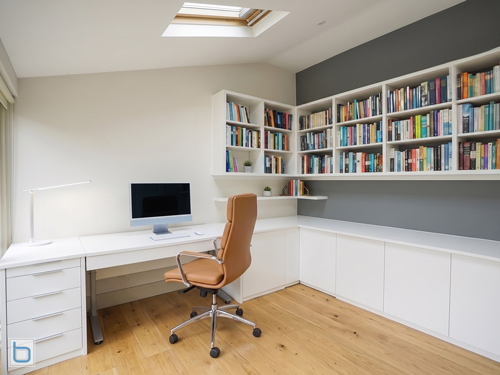
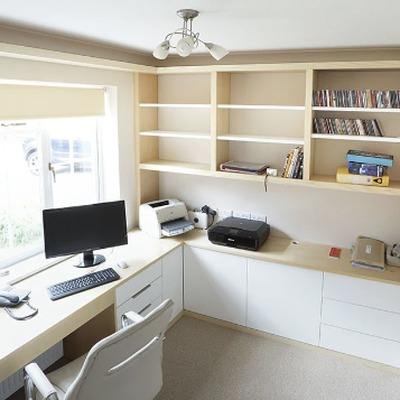
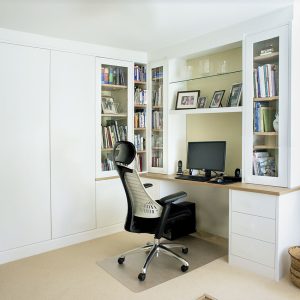
Contemporary bespoke L-shaped home office featuring seamless handleless base cabinets, a spacious integrated study desk, and tailored floating corner open book shelving.

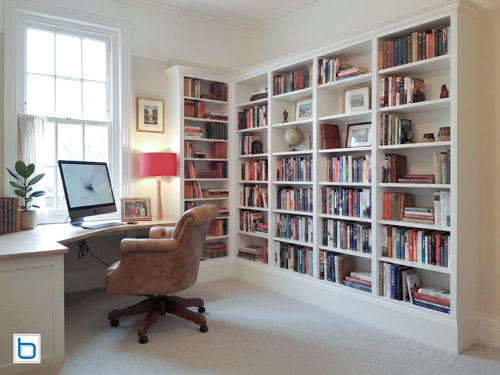
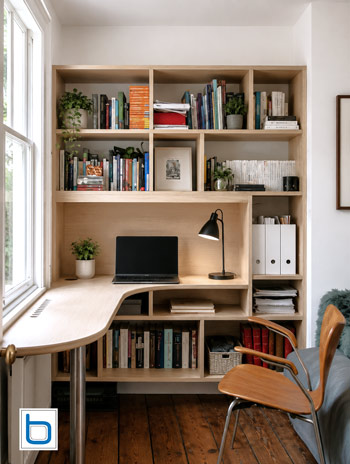
Grand transitional bespoke library and home office unit featuring extensive floor-to-ceiling open book shelving integrated with a curved corner wooden study desk setup.

Engineered for Productivity and Ergonomics

Most standard desks sit at 73cm high because they’re built for an “average” person sitting in an “average” chair. But your height, your office chair, and the way you work throughout the day are completely unique to you. That’s exactly why custom-made home office furniture makes so much sense—it’s built to fit you, not a generic standard.

For standing desk configurations, we integrate height-adjustable mechanisms into the fitted furniture so the desk can be raised and lowered while the surrounding cabinetry remains fixed. 

This gives you the ergonomic flexibility of a standing desk within the clean, integrated look of bespoke fitted furniture.

Every desk we make is designed around the person who will use it — not around a standard cabinet size.

Wide fitted desk for dual monitor array — deeper surface of 70-80cm allowing correct screen distance

Desk depth is equally important. A standard 60cm depth works for a single monitor. A dual monitor  setup requires a deeper surface — typically 70-80cm — to allow the screens to sit at the correct distance from the user. 

We specify desk depth around your actual equipment rather than around a standard cabinet size.

Home Office Design Styles

A fitted home office needs to work with the shape and character of your house, as well as the demands of your working day. The style of the furniture should complement the room it sits in—not fight against it. See our full list of styles for what suits period and modern properties.

Traditional and Shaker Studies

For Victorian terraces, Edwardian semis, and older rural properties, a traditional or Shaker-style fitted office creates a workspace that feels part of the house. Raised panel doors, detailed cornicing to match existing architraves, period mouldings around the desk frame — furniture that looks as though it has always been there.

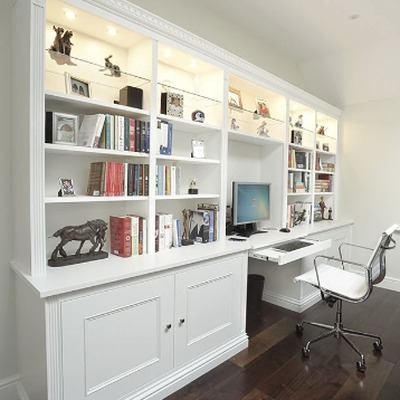
Traditional home offices work particularly well when combined with fitted bookcases either side of the desk. The combination of working surface, filing storage, and book display in a single cohesive composition is one of the most satisfying results in residential joinery.

Traditional Shaker fitted study —  panel doors, period cornicing, and tall bookcases

Contemporary and Modern Workspaces

Contemporary fitted home office — flat-panel profile handle doors, workshop lacquer finish, fully concealed cabling

For new builds, recently renovated homes, or rooms where you want a clean, minimalist look, a modern fitted office uses flat-panel doors that line up seamlessly with the desk to create a sleek, unbroken look across the wall.

We use push-to-open catches or hidden finger-pull edges to keep the front totally clean, and we build hidden cable channels right into the units so you never have to see a single wire.

Unlike face-frame construction — where doors are attached to a lightweight framework fixed to the wall, using the floor and ceiling as integral structural parts — our full carcass method builds every unit as a complete structural box. 

This produces a tighter, cleaner finish and a significantly more durable piece of furniture.

The Hybrid Study — Office and Library Combined

A lot of the home offices we build combine a practical desk space with plenty of room for a big book collection. Adding fitted bookcases on either side of your desk, or running them floor-to-ceiling on the wall behind your chair, lets the room work double duty as both a professional workspace and your own personal library.

If your room has high ceilings, adding a library ladder on a brass rail is a great practical feature. It also adds a touch of character that makes your home office a much more inviting and enjoyable place to work.

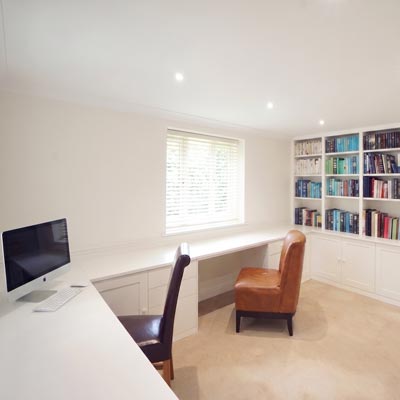
Home office library — floor-to-ceiling fitted bookcases with integrated desk in a basement room.

Making the Most of Awkward Spaces

Home offices are often squeezed into the trickiest rooms in the house—box rooms with sloping ceilings, alcoves on either side of a fireplace, the empty space under the stairs, or a landing with an awkward corner where no standard desk will fit. 

These are exactly the kinds of spaces where custom-made fitted furniture really proves its worth.

Box Rooms, Small Bedrooms, Alcove and Understairs Spaces

A box room that cannot accommodate a standard desk — because the door, the window, or the ceiling slope eliminates the obvious wall — can almost always be made into a functional workspace.

We design around the tricky parts of a room rather than trying to ignore them. That means building a desk that stretches perfectly between two walls, putting in shelving that flows with the slope of your ceiling, and adding custom storage that fills the awkward corners a standard square desk would just waste.

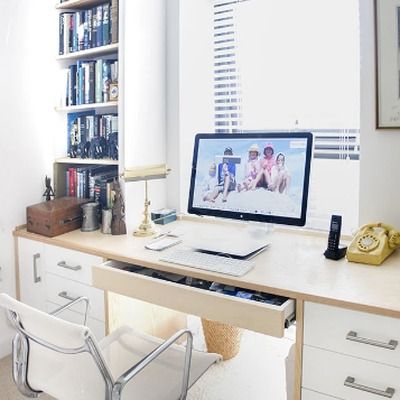
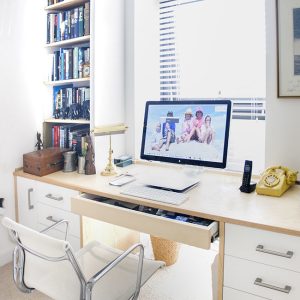
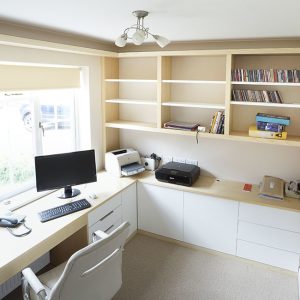
Fitted alcove study in Birch Ply – desk extending across the window letting in lots of natural light, with floor to ceiling open shelving alongside

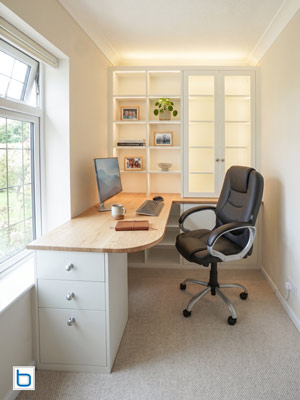
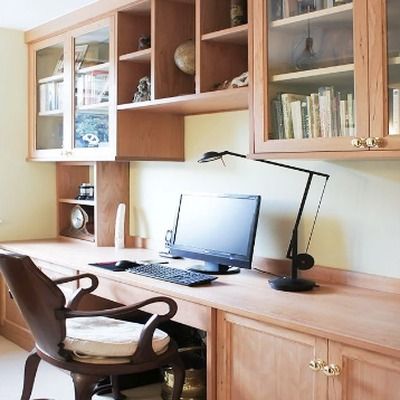
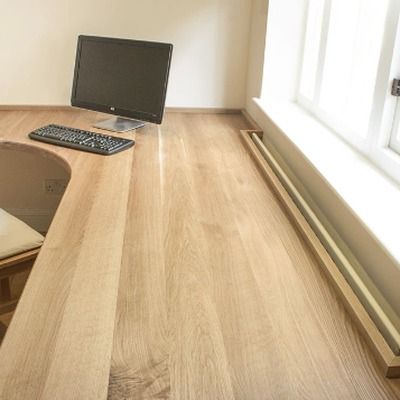
A compact box room transformed into a fully functional home office – L-shaped oak worktop desk, glazed display cabinet, and warm LED uplighting making the most of every inch of the space

Understairs Studies

The space under the stairs is one of the most underused spots in any house. A custom-built understairs study can easily fit a compact desk just 40cm deep, a pull-down or slide-out extra worktop, bright LED desk lights, shelving overhead, and a small filing setup—all tucked away in a space that used to hold nothing more useful than the vacuum cleaner.

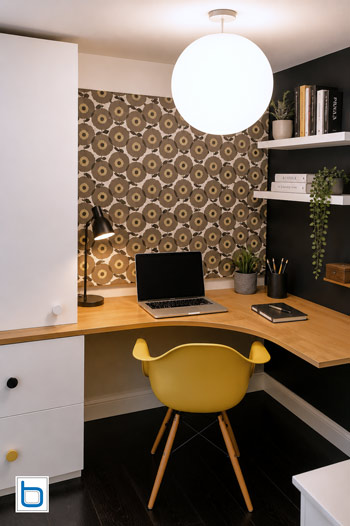
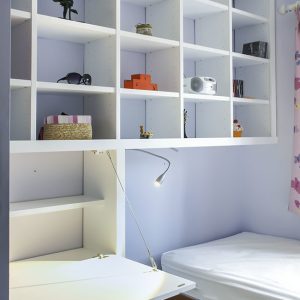
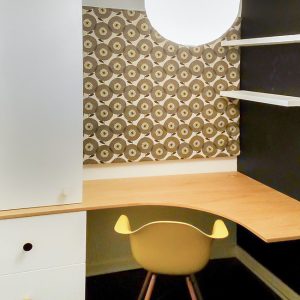
A compact box room home office making the most of an awkward space — the irregular angles typical of a room sharing the staircase void below are handled with a corner desk in Oak, White base cabinets, open floating shelving,  turns a potentially difficult room into a workspace with genuine character

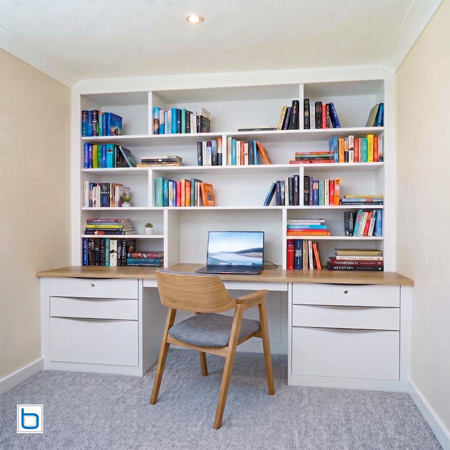
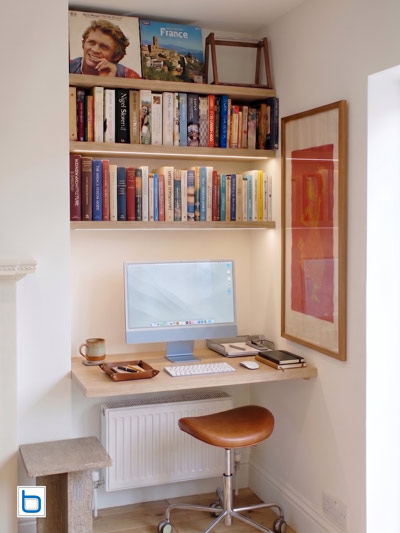
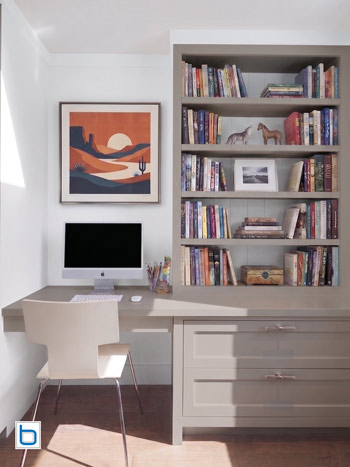
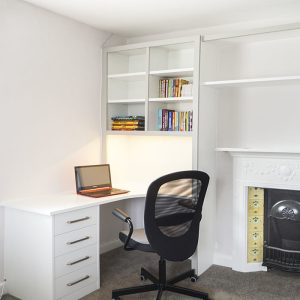
A compact alcove turned into a neat home office — floating desk, a generous shelf of books above with warm LED underlighting, and just enough space to work well

Alcove Studies

The alcoves on either side of a fireplace—found in almost every Victorian and Edwardian home—are the perfect size for a built-in desk and shelving setup.

By adding a built in desk, shelves running all the way up to the ceiling, and a hidden pull-out printer tray inside the bottom cupboard, you get a complete workspace. It lets you make full use of a space that most people leave empty or try to fill with a freestanding bookcase that never quite fits the gap.

Perfect Integration: What is Scribing?

Many homes across Oxfordshire, Berkshire, and Buckinghamshire have beautifully uneven walls, settled floors, and ceilings that have moved over decades or centuries. Standard modular furniture leave visible gaps at every junction with the wall — gaps that less experienced installers mask with silicone joints that discolour and crack over time.

We scribe every panel to the exact profile of the surface it meets. Rather than filling gaps after the fact, our installers cut each panel edge to follow the precise contours of your plasterwork, skirting boards, and ceiling — sealing every junction completely. The result is furniture that looks as though it was built as part of the original property.

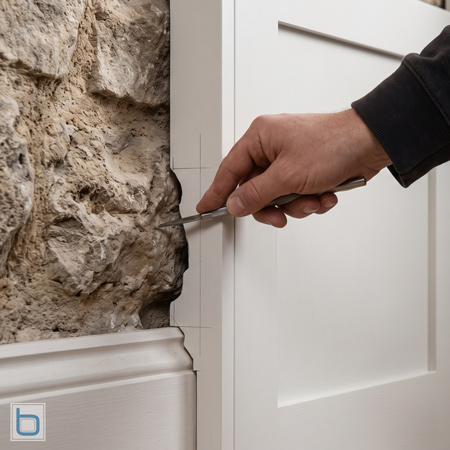
A carpenter's hand holding a scribing tool to mark a white wooden cabinet panel, carefully tracing the uneven contour of a rustic exposed interior stone wall for a custom seamless fit.

Technology Integration

A modern home office houses significant technology. Dual monitor setups, laptop docking stations, desktop computers, external hard drives, printers, routers, and charging equipment — all of it generates cables, heat, and visual clutter if the furniture is not designed around it from the outset. We design cable management into every fitted home office as a structural element, not a retrofit.

Pull-out Printer Trays

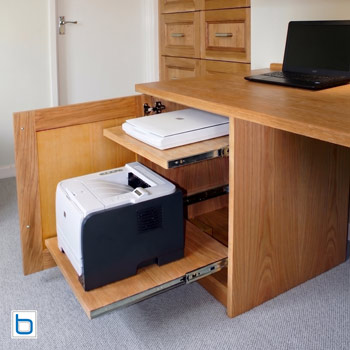
Printers do not need to be on display. A deep base cupboard with a heavy-duty pull-out shelf on full-extension runners brings the printer to working position when needed and conceals it completely when not. We specify runners rated for the weight of the specific printer rather than standard drawer runners — a commercial printer on an under-rated slide will fail within months.

Pop-up Power Docks and USB Hubs

Integrated pop-up power docks sit flush within the desk surface and rise on a spring mechanism when pressed — giving immediate access to mains power, USB-A, USB-C, and wireless charging without any cable trailing across the surface. For those with significant charging demands, a USB hub can be integrated into a desk drawer for a completely wire-free working surface.

Technology Ventilation

For complex technology setups — professional workstations, server equipment, or multiple devices running simultaneously — we design ventilation into the cabinetry as standard: louvre vents, open rears, or fans where needed. Discuss your hardware requirements at the design stage and the right solution is built in from the outset.

Fitted Oak home office base cabinet with pull-out printer tray and concealed equipment storage on full extension runners

Pull out printer trays with Cable management designed as a structural element — routing channels built into the carcass before manufacturing begins

Workshop Finishes

Every fitted home office we make is spray-lacquered right here in our controlled workshop. This gives the wood a much tougher, more even finish than anything you could get by painting it on-site by hand—it’s the exact same high standard you’d expect to see on top-of-the-range kitchen cabinets.

We can match our workshop lacquer to any shade from any paint brand you like.

If you’re looking at Farrow & Ball for your home office, popular choices include Elephant’s Breath if you want a warm neutral, Purbeck Stone for a cooler grey, Ammonite for a soft off-white, or Selvedge for a deeper grey-green. If you prefer Little Greene, shades like Slaked Lime, Bone, and French Grey are great options for creating a really calm, focused workspace.

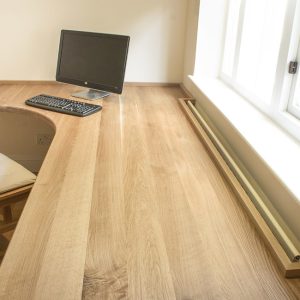
Natural timber finishes — solid oak desk surfaces, birch plywood shelving with visible ply edges, or full oak carcasses — are available for clients who want the warmth of natural wood rather than a lacquered finish.

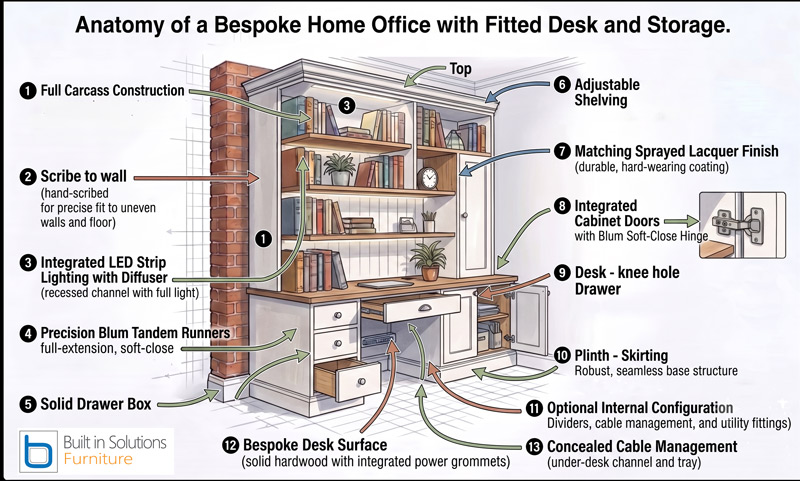
The Anatomy of a Bespoke Fitted Home Office

Every home office we make is full carcass construction — every unit built as a complete structural box with solid back panel, base, top, and sides. The desk surface, overhead storage, and base cabinets are designed as a single layout rather than separate pieces placed together.

Home Office Technical Specifications

  • Full Carcass Construction — 18mm high-density moisture-resistant engineered board throughout, with a completely solid back, sides, top, and base. Every unit is structurally independent of the wall behind it.
  • Hand-Scribed Fitting — each panel edge scribed to follow the exact contours of your walls, floors, and ceilings. Essential in period properties where alcoves are rarely perfectly square.
  • Desk Surface Specification — depth and height calculated around the user, not a standard cabinet size. Solid oak or birch ply desk surfaces available for clients who want a natural timber working surface.
  • Cable Management — dedicated routing channels built into the carcass before manufacturing begins. Power, HDMI, USB, and network cables all routed internally to a single concealed service point.
  • Blum Tandem Drawer Runners — full-extension soft-close runners on all drawers, rated for sustained weight including printer storage and filing.
  • Blum Soft-Close Hinges — fitted as standard on all cupboard doors, engineered for decades of quiet, precise operation.
  • Workshop Lacquer Finish — every visible surface finished in our dedicated workshop with a hard-wearing professionally sprayed lacquer in any colour.
  • Integrated LED Lighting — task lighting above the desk position and ambient lighting within open shelving, with all cable routing designed into the carcass.

Why Full-Carcass Home Office Construction Matters

A fitted home office is used daily and needs to perform reliably for years. Full carcass construction produces a desk surround and storage unit that is structurally independent of the wall — drawers run true, doors close cleanly, and the desk surface remains level regardless of seasonal wall movement behind.

Face-frame construction, where the desk surround is attached to battens fixed to the wall, transfers any wall movement directly into the furniture. In period properties this means drawers that stick in winter and gaps that open in summer —problems that compound over time and cannot be fixed without reinstallation


 Full Carcass Modular
ConstructionFull carcass construction — solid back panel, top, sides, and base on every unitOpen-backed frames or face-frame fixed to the wall
Wall FitEvery panel hand-scribed to the exact profile of your walls, floors, and ceilingsFiller panels or mastic beads to cover gaps at every junction
SizingMade to the exact millimetre of your alcove — every panel cut to sizeStandard module sizes adapted to fit with filler strips
CablesCable management routed internally through the carcass — no visible wiringStandard rear cutouts — cables managed after installation
FinishWorkshop-applied hard-wearing sprayed lacquer in any colourPaper foil wrap or melamine edging
InstallationPre-built and pre-finished — most installations completed in a single dayAssembled on site — cutting and finishing in your living room

How to Choose the Right Home Office Furniture Maker

Not all fitted furniture companies produce the same result. Here are the questions worth asking before you commit.

Full Carcass or Face-Frame?

Full carcass means every unit is a complete structural box — back panel, base, top, and sides. Face-frame attaches doors to a lightweight framework fixed to the wall. Full carcass is stronger, produces a tighter finish, and lasts significantly longer. All our home office furniture is full carcass as standard.
Workshop or On Site?

Workshop-manufactured furniture arrives pre-built and pre-finished. Installation takes a single day. On-site construction means cutting and finishing in your home — more disruption and rarely as clean a finish as a controlled workshop environment.
Design Drawing Provided?

We provide detailed design drawings for every project before manufacturing begins — desk layout, shelf positions, cable routing, drawer configuration — so you can refine every detail before a single panel is cut.

Who Does the Installation?

We design, manufacture, and install everything in-house. The same team from first measurement to installation day — nothing lost in translation between designer, maker, and fitter.

What Does a Fitted Home Office Cost?

Fitted home office furniture starts from around £2,500 for a simple alcove desk with overhead storage. We always provide a fixed quote before work begins — use our enquiry form for a ballpark figure before booking a home visit.

How the Design and Installation Process Works

From your first enquiry to the day of installation — here is what to expect when commissioning bespoke fitted home office furniture with Built In Solutions.

1. Free Home Consultation

2. Design Drawing & Fixed Quote

3. Workshop Manufacturing

4. Installed in a Single Day

5. Full Guarantee

Recent Fitted Home Office Projects

A selection of recent bespoke home office installations across Oxfordshire, Buckinghamshire, and Berkshire.

Frequently Asked Questions

Most home office installations are completed in a single day. We manufacture everything in our Oxfordshire workshop beforehand — the furniture arrives pre-built and pre-finished, ready to assemble. Larger projects with multiple units may take two days. or three days.

Yes — and small, awkward rooms are where bespoke joinery adds the most value. We design around the specific constraints of the room rather than compromising on a standard size. Sloping ceilings, awkward door positions, and non-standard wall angles are all dealt with at the design stage

Yes. A fitted understairs study can accommodate a desk as shallow as 400mm, pull-out printer storage, LED lighting, and shelving above — all within a space that was previously wasted. We design the layout around your specific staircase void, which is different in every property.

Yes. We design dual workspaces with two separate desk sections, each at the correct height for the individual user, sharing a run of storage and shelving between them. This is particularly popular in larger spare bedrooms being converted to a home office.

Cable management is designed into the furniture as a structural element before manufacturing begins. Cable routing channels are built into the carcass and emerge at a single concealed service point. 

Pop-up power docks, integrated USB hubs, and concealed cable trays keep the desk surface completely clear.

Yes. Loft conversions are one of our specialisms. We use the low sections under the slope for storage cupboards and the full-height sections for the desk and shelving. Every inch of the irregular space is made useful — something impossible with standard office furniture.

Rather than a standard height, we calculate desk height around the user — your preferred chair height, the distance you need between your keyboard and your elbow, and the correct monitor position relative to your eye level. Most of our desks sit between 70-76cm, but the exact height is confirmed at the design stage.

Yes. We colour-match our workshop lacquer to any shade from Farrow and Ball, Little Greene, Dulux, Fired Earth, or any other paint brand. Popular home office choices include Elephant’s Breath, Purbeck Stone, Ammonite, and Selvedge from Farrow and Ball, and Bone, Slaked Lime, and French Grey from Little Greene. 

For clients who prefer it, we can also apply those manufacturers’ own paints directly — Farrow and Ball and Little Greene both produce their own primers and top coats which some clients specify for particular finish qualities.

From initial enquiry to installation typically takes 6-8 weeks, covering the home visit, design, manufacture, and installation scheduling. We recommend getting in touch as early as possible if you have a specific date in mind.

All our fitted home office furniture is fully guaranteed. The lacquer finish is designed to last many years with normal use and requires only a damp cloth to clean. Any issues with construction, fitting, or finish will be put right at no charge.

What Our Customers Say

Carolyn Hollands
Interior Designer (Beauford interiors - Chelsea)
Built in Solutions made a bookcase unit for my client and I was really impressed by the outcome.

It was made to a high specification and with maximum attention to detail. It was delivered in the timescale given and exactly as promised. Detailed drawings were provided and end result was fantastic. I would highly recommend this company.
Gillian Lewis
OXFORD UNIVERSITY HISTORY DON
First class work - a lovely piece of bespoke carpentry (TV shelf enclosed in bookcase) and all on time. Thanks again. Extremely likely to recommend.
Sarah Swain Interiors
Interior Designer
We have been delighted with the design and craftmanship of Built In Solutions. The quality of the materials and joinery are excellent and their ability to resolve a practical issue mean that we would be very happy to recommend them whole-heartedly.
Estervan Interior Design
Interior Design
I am an interior designer and asked Built in Solutions to manufacture built in cupboards with shelving above from drawings I provided.

They were happy to work to my design and I found them very professional and easy to collaborate with. I was impressed with the whole build and instalment process and the finished result was excellent in terms of quality and expected look.
Charles Hunter Pease
Chairman - RNLI (retired)
Everything about the work done was of the best quality and precision. The end result is exactly what was promised and finished to the highest of standards, certainly worth waiting for.
Phillippa Mills
Doctor - UCL GREAT ORMOND STREET INSTITUTE OF CHILD HEALTH
We had a breakfront cabinet designed for the length of one of our living room walls and it is everything we had hoped for and more.

It's transformed our room. The service that we received was amazing from suggestions, design, delivery and fitting. I would highly recommend Built in Solutions.
Tim Cooper
I now have a gorgeous run of fitted wardrobes. Outstanding finish, and everything was also left completely tidy and clean. Extremely impressed and wouldn't hesitate to recommend the Built in Solutions team.
Louise Altman
We absolutely love our new reading nook and our wardrobes! They are even better than we imagined and our friends are extremely envious.

Working with Built in Solutions was really easy and everything went as planned. We are now planning some more work to transform other parts of our house!
Chitra Humphries
Built in Solutions designed and built a bar for us which sits nicely in our coffee area. The quality of the product and customer service was excellent.

They spent the time to work with us to make sure we got what we wanted and we are very pleased with it.
Rebecca Wiltshire
Built in Solutions made wardrobes for the alcoves in our bedroom.

The service was brilliant, they were on time, tidy and very pleasant team to have in the house (even watched the baby for me for a few mins!).

The quality of the workmanship is excellent, my wardrobes are beautiful, Marie Kondo would be jealous.

Why Choose us?

Truly Made to Measure

Every cupboard built from scratch for the exact dimensions of your space — not standard cabinets adapted to fit with filler panels.

Full Carcass Construction

Every unit built as a complete structural box — stronger and more durable than face-frame alternatives, built to last for decades.

Any Colour Finish

Hard-wearing workshop lacquer in any colour — Farrow and Ball, Little Greene, Dulux, or any other brand. Manufacturers' own paints available on request.

Period Property Specialists

We scribe every panel to the exact profile of your walls, floors, and ceilings — no visible gaps, however uneven the surfaces.

Free Home Visits

Free home visits across Oxfordshire, Buckinghamshire, and Berkshire — no obligation, fixed quote before anything is built.

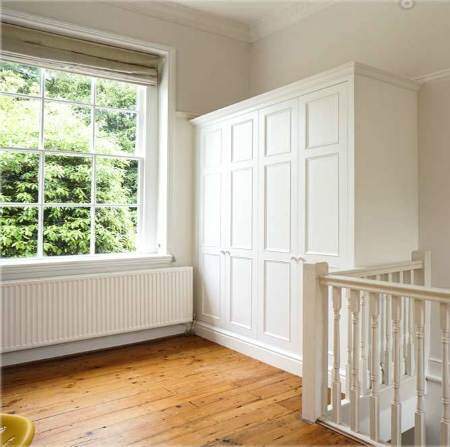
Bespoke handmade fitted wardrobe by Built in Solutions — white painted Victorian period design with raised panel doors and detailed cornice

Made by Craftsmen

Every piece of furniture we make is built by hand in our Oxfordshire workshop — cut, assembled, and spray finished by the same small team of craftspeople who have been making furniture with us for years. There are no subcontractors, no flat-pack components shipped in from elsewhere, and no compromises on the quality of what leaves the workshop.

When our installation team arrives at your home, they know exactly what they are fitting and how it was built. That continuity — from the first measurement through to the day of installation — is what makes the difference between furniture that looks right and furniture that looks as though it was always meant to be there.

What Else Can We Make for You?

Alcove Cupboards

Custom storage for the alcoves either side of a chimney breast.

Built-in Bookcases

Floor-to-ceiling bookshelves engineered to carry the weight of a full collection.

Living Room Furniture

Media walls, alcove units, display storage, and fitted cabinetry.

Fitted Wardrobes

Made-to-measure wardrobes for every bedroom type.