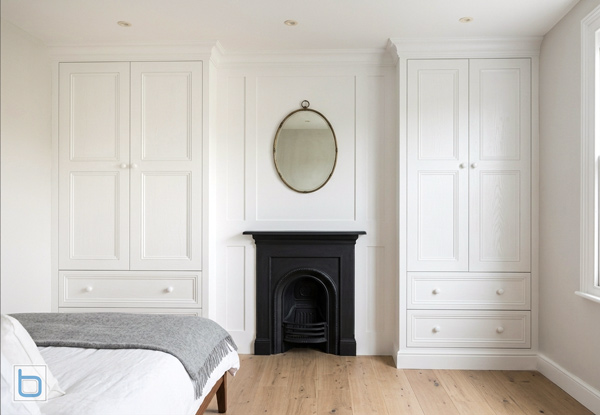
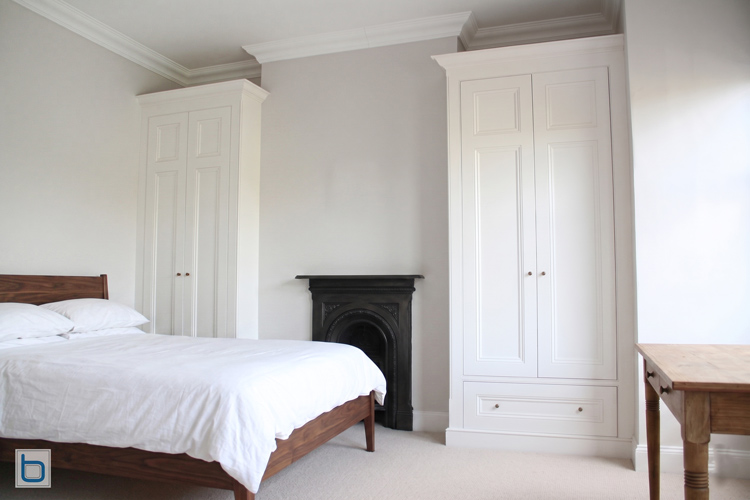
Alt Text: A pair of white built in Victorian wardrobes flanking a black cast iron fireplace, one with panelled doors and a base drawer, in a bedroom with a wooden bed frame.

Built-in Alcove Wardrobes

The alcoves either side of a chimney breast are one of the most underused spaces in any Victorian or Edwardian bedroom. Too narrow for a standard freestanding wardrobe, too useful to leave empty, they sit half-filled with mismatched furniture that never quite fits.

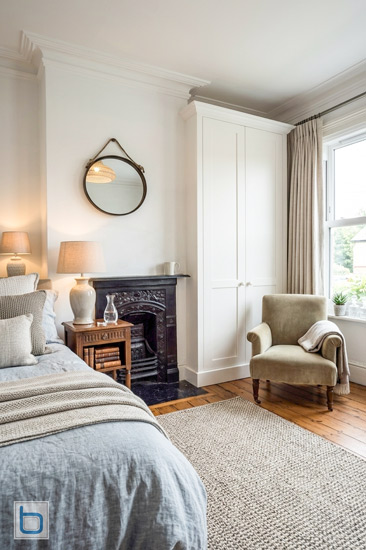
A built-in alcove wardrobe resolves this permanently. Made to the exact width, height, and depth of your alcove — from wall to wall, floor to ceiling — it uses every inch of the space and looks as though it was always part of the room. No filler panels. No visible gaps. No compromises on size.

The Alcove Wardrobe Design Challenge

Every alcove is different — and every alcove presents the same fundamental challenge: the space is defined by the existing architecture of the room, not by what a standard wardrobe manufacturer considers a convenient size.

The most common alcove wardrobe scenario is a Victorian or Edwardian bedroom with a chimney breast — alcoves either side, each one a slightly different width because the chimney breast is rarely perfectly centred. The walls are not flat. The floor is not level. The ceiling has settled in a hundred and fifty years.

These are not problems. They are exactly the kind of constraints that bespoke joinery resolves as a matter of course.

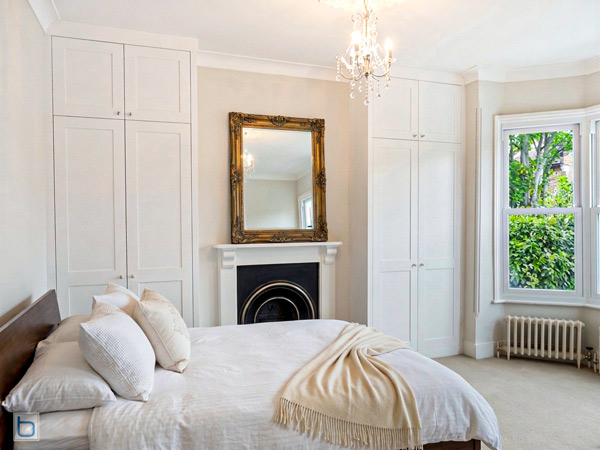
Bespoke Shaker alcove wardrobes custom-fitted on either side of a traditional period fireplace, maximizing bedroom storage while beautifully complementing historic architectural room features.

The Depth Question — Getting Hanging Space Right

Alcove wardrobe built forward from wall — full depth hanging space achieved within a shallow alcove

The single most important dimension in an alcove wardrobe is depth. Alcoves in period properties — Victorian, Edwardian, and older — are typically between 300mm and 450mm deep, and many modern homes with chimney breasts have similar constraints. Both are shallower than the 550mm minimum needed for a hanging rail with garments moving freely.

Hanging storage requires a minimum of 550mm depth — enough for a clothes rail with garments hanging freely without compressing against the back. In alcoves shallower than this, we have two options.

The first is to build the wardrobe forward from the alcove wall — projecting the front of the unit out into the room until the correct depth is reached, typically 50-100mm and barely noticeable in a room of normal proportions. The second is to fit a side-hanging rail — where garments hang parallel to the wardrobe door rather than perpendicular to it. We discuss both options at the home visit and advise on the right approach for your specific alcove dimensions.

Spanning a Chimney Breast — Wall-to-Wall Wardrobe Storage

The most common configuration for a  bedroom wardrobe is a pair of alcove units — one each side of the chimney breast — with the chimney breast itself left exposed between them. This is the classic solution and it works well.

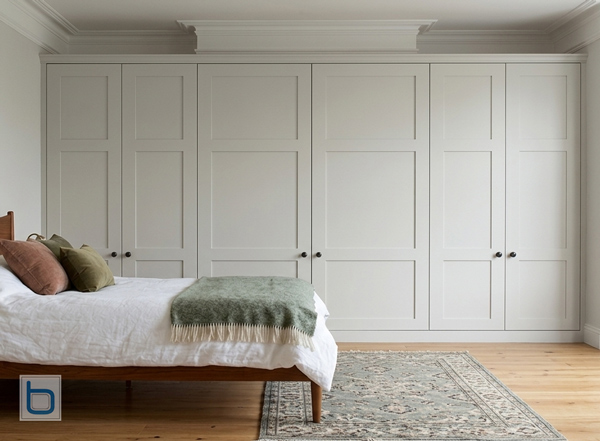
But for bedrooms where maximum storage is the priority, a wall-to-wall wardrobe spanning the full width — across both alcoves and the chimney breast between them — provides significantly more storage while creating a seamless, unbroken facade from wall to wall.

The chimney breast projects further into the room than the alcoves, so the wardrobe section spanning the breast is shallower than the alcove sections. We engineer this as a deliberate design detail — the facade reads as a continuous flat surface while the depth behind the doors varies. The shallower central section over the breast accommodates folded storage, shelving, and drawers. The deeper alcove sections provide the full hanging depth needed for clothing rails.

The result is a single wall of wardrobe storage with no visible break — something impossible to achieve with standard furniture and achievable only with bespoke full-carcass joinery made to the exact geometry of the room.

Wall-to-wall wardrobe spanning chimney breast — flush facade, deeper alcove sections with shallower central section over the breast

Internal Configuration — Designed Around What You Own

The interior of an alcove wardrobe is as important as the exterior. We design both — and we begin by asking what you actually own, rather than offering a standard template.

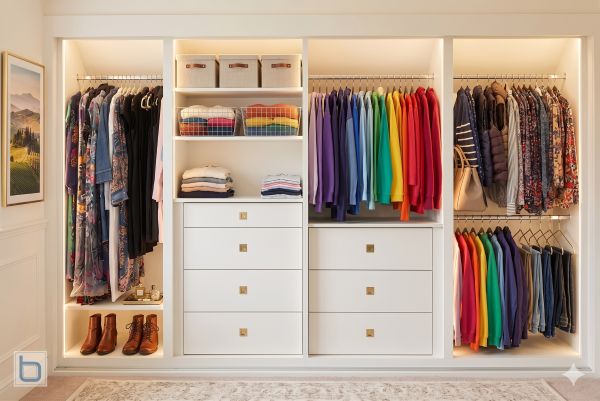
The fully open interior of a large white fitted wardrobe system showcasing custom configurations including multiple hanging rails, integrated chest of drawers, shelving, and storage baskets and LED lighting all around

An Alcove wardrobes interior can be divided in to any number of configurations— double hanging rails or shelving, drawers with Blum Tandem full extension runners

Long
Hanging

Full-height hanging rail for dresses, suits, and long garments — ideal if most of your wardrobe is full-length.

Double
Hanging

Two shorter rails stacked — doubles the capacity for shirts, jackets, and folded trousers within the same floor space.

Half
Shelving

Hanging rail on one side, adjustable shelving on the other — the most popular split for a mixed wardrobe.

Cubby
Shelving

Open cubby boxes for folded jumpers, shoes, bags, and accessories. Fixed compartments keep everything visible and within reach.

Full
Shelving

Full-height adjustable shelving throughout — no hanging rail. Ideal for folded clothing, linen, or storage-heavy wardrobes.

Lower
Drawers

Hanging rail above with soft-close drawers at base level — combining hanging space with drawer storage in a single unit.

Skirting Boards, Cornicing, and Period Detail

In period properties, the alcove wardrobe needs to relate to the existing architectural details of the room — the skirting board at the base, the picture rail or cornice at the top, the architrave around the door and fireplace.

We offer two approaches to skirting boards. The first is to notch the base of the wardrobe around the existing skirting — preserving the original feature and allowing the wardrobe to sit against the wall with the skirting running visibly beneath it. The second is to remove the skirting, fit the wardrobe flush to the floor, and refit or replicate the skirting profile across the base of the wardrobe. The second approach gives a more resolved, built-in result — the wardrobe reads as part of the room rather than placed in front of it.

At the top of the wardrobe, we design a cornice that either matches or complements the existing room cornice. All our furniture is scribed to the exact profile of the walls, floors, and ceilings it meets.

Alcove wardrobe cornice detail — complementary cornice at top of wardrobe, skirting board replicated at base, flush fit to period wall

Full Carcass Construction — Why It Matters for Alcove Wardrobes

Every alcove wardrobe we make is full carcass construction — every unit built as a complete structural box with back panel, base, top, and sides before the doors are fitted. This matters particularly for alcove wardrobes because the alternative — face-frame construction, where doors and panels are attached to a lightweight framework fixed to the wall — uses the wall as a structural element. In a period property with uneven plasterwork, this produces a wardrobe that is only as straight as the wall behind it. A full carcass unit brings its own structure to the room.

We manufacture all furniture in our fully equipped workshop — every carcass built, every door hung, every piece spray-lacquered before it arrives at your home. On installation day our team scribe and fit everything precisely to your room. Most alcove wardrobe installations are completed in a single day.

Alcove Wardrobe Finishes

All our painted alcove wardrobes are finished in a hard-wearing workshop lacquer in any colour. Popular choices include Farrow and Ball Elephant’s Breath, Purbeck Stone, and Ammonite for warm, considered neutrals, Pigeon and Mizzle for soft greyed greens that work particularly well in bedrooms, Pointing and All White for a crisp, light finish, and Hague Blue or Railings for a more dramatic statement.

From Little Greene, Bone, Slaked Lime, and French Grey suit bedrooms where the brief is calm and understated. For clients who prefer it, we can also apply Farrow and Ball or Little Greene’s own paint products directly. Natural timber finishes — solid oak, or oak veneer panels within a painted frame — are available for clients who want the warmth of natural wood.

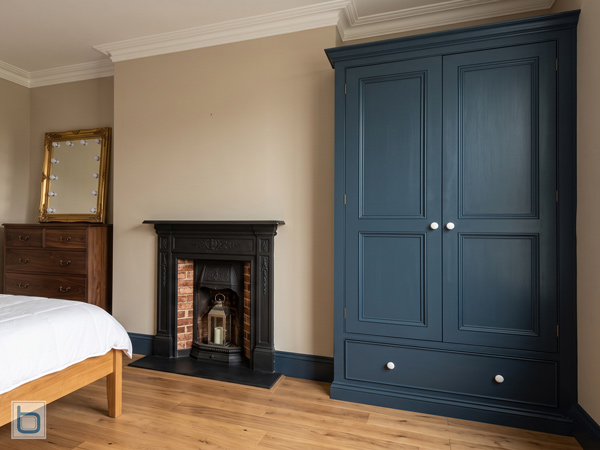
Fitted alcove wardrobes in Farrow and Ball Stiffkey Blue — a deep, moody blue-grey that adds real drama to a bedroom without feeling cold, particularly effective in period properties with natural light

What Does a Built-in Alcove Wardrobe Cost?

A single alcove wardrobe with hanging rail, shelving, and base drawers starts from around £1,800. A pair of matching alcove wardrobes framing a chimney breast starts from around £3,500. A wall-to-wall wardrobe spanning a full chimney breast wall starts from around £5,000. We always provide a fixed quote before work begins.

Frequently Asked Questions About Alcove Wardrobes

Hanging storage requires a minimum of 550mm depth — enough for a clothes rail with garments hanging freely. Most Victorian and Edwardian alcoves are between 300mm and 450mm deep, which is shallower than this. We solve this either by building the wardrobe forward from the alcove wall by 50-100mm, or by fitting a side-hanging rail where garments hang parallel to the door rather than perpendicular to it. We discuss both options at the home visit.

Yes. A wall-to-wall wardrobe spanning both alcoves and the chimney breast between them creates a seamless, unbroken facade from wall to wall. The section over the chimney breast is shallower than the alcove sections — we engineer this as a deliberate design detail, with the shallower central section housing folded storage and shelving, and the deeper alcove sections providing full hanging depth.

Yes. We offer two approaches to skirting boards — notching the wardrobe base around the existing skirting to preserve the original feature, or removing and replicating the skirting across the wardrobe base for a fully flush result. At the top, we design a cornice that matches or complements the existing room cornice so the transition between wardrobe and ceiling feels resolved.

Yes — and alcoves in period properties are almost never perfectly square. We scribe every panel to the exact profile of the wall, floor, and ceiling it meets. The result is a wardrobe that sits flush against every surface with no visible gaps.

Most alcove wardrobe installations are completed in a single day. We manufacture everything in our workshop beforehand — the wardrobe arrives pre-built and pre-finished, ready to fit and scribe.

Full-width hanging rail, double hanging configuration, adjustable shelving, Blum Tandem full-extension drawers in any depth, pull-out shoe racks, belt and tie drawers, jewellery inserts, and internal LED lighting. We design the internal layout around what you actually own rather than offering a standard template.

A single alcove wardrobe starts from around £1,800. A pair of matching alcove wardrobes from around £3,500. A wall-to-wall wardrobe spanning a chimney breast from around £5,000. We always provide a fixed quote before work begins.

What our Customers say

Carolyn Hollands
Interior Designer (Beauford interiors - Chelsea)
Built in Solutions made a bookcase unit for my client and I was really impressed by the outcome.

It was made to a high specification and with maximum attention to detail. It was delivered in the timescale given and exactly as promised. Detailed drawings were provided and end result was fantastic. I would highly recommend this company.
Gillian Lewis
OXFORD UNIVERSITY HISTORY DON
First class work - a lovely piece of bespoke carpentry (TV shelf enclosed in bookcase) and all on time. Thanks again. Extremely likely to recommend.
Sarah Swain Interiors
Interior Designer
We have been delighted with the design and craftmanship of Built In Solutions. The quality of the materials and joinery are excellent and their ability to resolve a practical issue mean that we would be very happy to recommend them whole-heartedly.
Estervan Interior Design
Interior Design
I am an interior designer and asked Built in Solutions to manufacture built in cupboards with shelving above from drawings I provided.

They were happy to work to my design and I found them very professional and easy to collaborate with. I was impressed with the whole build and instalment process and the finished result was excellent in terms of quality and expected look.
Charles Hunter Pease
Chairman - RNLI (retired)
Everything about the work done was of the best quality and precision. The end result is exactly what was promised and finished to the highest of standards, certainly worth waiting for.
Phillippa Mills
Doctor - UCL GREAT ORMOND STREET INSTITUTE OF CHILD HEALTH
We had a breakfront cabinet designed for the length of one of our living room walls and it is everything we had hoped for and more.

It's transformed our room. The service that we received was amazing from suggestions, design, delivery and fitting. I would highly recommend Built in Solutions.
Tim Cooper
I now have a gorgeous run of fitted wardrobes. Outstanding finish, and everything was also left completely tidy and clean. Extremely impressed and wouldn't hesitate to recommend the Built in Solutions team.
Louise Altman
We absolutely love our new reading nook and our wardrobes! They are even better than we imagined and our friends are extremely envious.

Working with Built in Solutions was really easy and everything went as planned. We are now planning some more work to transform other parts of our house!
Chitra Humphries
Built in Solutions designed and built a bar for us which sits nicely in our coffee area. The quality of the product and customer service was excellent.

They spent the time to work with us to make sure we got what we wanted and we are very pleased with it.
Rebecca Wiltshire
Built in Solutions made wardrobes for the alcoves in our bedroom.

The service was brilliant, they were on time, tidy and very pleasant team to have in the house (even watched the baby for me for a few mins!).

The quality of the workmanship is excellent, my wardrobes are beautiful, Marie Kondo would be jealous.
Why Choose us?

Truly Made to Measure

Every alcove wardrobe built from scratch for your exact alcove dimensions — no standard sizes, no filler panels.

Full Carcass Construction

Every unit built as a complete structural box — sits square and true regardless of the wall behind it.

Any Colour Finish

Hard-wearing workshop lacquer in any colour — Farrow and Ball, Little Greene, Dulux, or any other brand.

Period Property Specialists

We scribe every panel to the exact profile of your walls, floors, and ceilings — no visible gaps anywhere.

Free Home Visits

Free home visits across Oxfordshire, Buckinghamshire, and Berkshire — no obligation, fixed quote before anything is built.

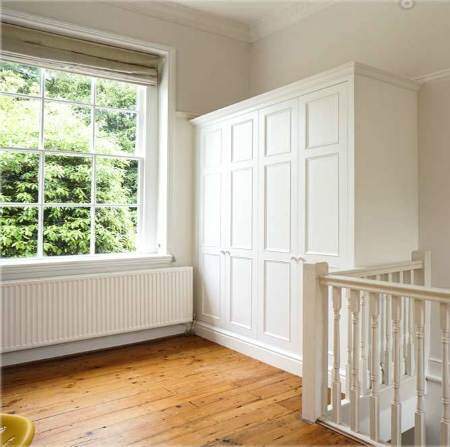
Bespoke handmade fitted wardrobe by Built in Solutions — white painted Victorian period design with raised panel doors and detailed cornice

Made by Craftsmen

Every piece of furniture we make is built by hand in our Oxfordshire workshop — cut, assembled, and spray finished by the same small team of craftspeople who have been making furniture with us for years. There are no subcontractors, no flat-pack components shipped in from elsewhere, and no compromises on the quality of what leaves the workshop.

When our installation team arrives at your home, they know exactly what they are fitting and how it was built. That continuity — from the first measurement through to the day of installation — is what makes the difference between furniture that looks right and furniture that looks as though it was always meant to be there.

What Else Can We Make for You?

Fitted Wardrobes

Floor-to-ceiling bespoke wardrobes for every bedroom type.

Alcove Cupboards

Bespoke alcove storage for living rooms and chimney breast recesses.

Built-in Cupboards

Custom storage solutions for hallways, boot rooms, and awkward spaces.

Fitted Living Room Furniture

Alcove cupboards, media walls, bookcases, and display storage.